
1986 · Accessory (dice, maps, screens, cards)
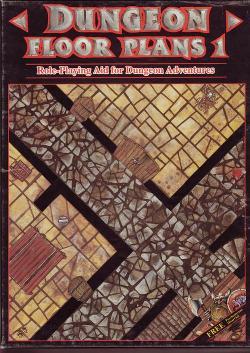
Dungeon Floor Plans 1
A set of floor plans for role-playing adventures using 25 mm miniatures. Each sheet features a square grid representing 5-foot squares, with passages, rooms, and other features that can be cut out and arranged to create dungeon layouts. The plans help regulate movement and combat, simplify mapping, and adapt to different configurations.
Attribute/Stat Based (STR, CON, PER, etc)Class Based (Pilot, Wizard, Scientist, etc)Progression Tree (Skills, professions, magic abilities, etc.)
About the game
- Design
- Art
- Publisher


Expansion for
See them in Ludoya
Free, on web, Android and iOS
Play Dungeon Floor Plans 1 with Ludoya
- Keep it in your collectionTrack your copy and its expansions, lend it to friends, or put it on your wishlist and get told when the price drops.Add it to your collection
- Log every playScores, winners, timers and photos, then your stats: win rate, favourite player count, best score.Log a play
- Score it without paperUse the community's score sheets and play helpers, and let Ludoya add up the points.Find score sheets
- Find people to play it withClubs, game nights and events near you that bring this game to the table.See events
Game facts (players, playing time, age, credits) from BoardGameGeek.