
2013 · ملحق (نرد، خرائط، شاشات، بطاقات)
Day Room
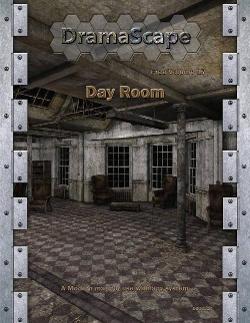
A full-color 16 × 20-inch floor plan depicting a communal day room in a hospital or mental institution. The map supports hex-grid, square-grid, and gridless play, and includes virtual tabletop files and a 360° view. Designed for miniature-based roleplaying encounters, the room can be used in settings from the late nineteenth century to the present. It also supports an adventure involving experimental drugs, addicted patients, a murdered nurse, and an escalating disturbance within an asylum.
عن اللعبة
- التصميم
- الرسوم
- دار نشر
توسعة لـ
شاهدها في Ludoya
مجاني، على الويب وAndroid وiOS
العب Day Room مع Ludoya
- احتفظ بها في مجموعتكتابع نسختك وتوسعاتها، وأعرها لأصدقائك، أو أضفها إلى قائمة رغباتك ليصلك تنبيه عندما ينخفض السعر.أضفها إلى مجموعتك
- سجّل كل جلسة لعبالنقاط والفائزون والمؤقتات والصور، ثم إحصاءاتك: نسبة الفوز، وعدد اللاعبين المفضل، وأفضل نتيجة.سجّل جلسة لعب
- احسب النقاط بلا ورقاستخدم أوراق النقاط وأدوات اللعب من المجتمع، ودع Ludoya يجمع النقاط.ابحث عن أوراق النقاط
- اعثر على من تلعبها معهمأندية وأمسيات ألعاب وفعاليات قريبة منك تلعب هذه اللعبة.عرض الفعاليات
معلومات اللعبة (اللاعبون، مدة اللعب، العمر، فريق العمل) مأخوذة من BoardGameGeek.