
2006 · ملحق (نرد، خرائط، شاشات، بطاقات)
Diner
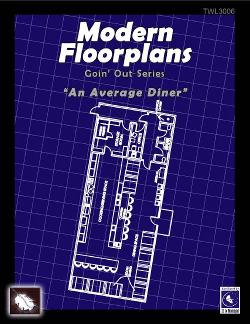
A black-and-white floorplan for a modern diner, coffee house, or donut shop. The layout includes counter seating, booths, a kitchen, storage, and other functional areas. It can serve as a meeting place, a setting for a robbery or other encounter, or the public front for a hidden operation. The floorplan is provided in 8.5×11 format, along with full-size 24×36 and tiled versions scaled at 1 inch equals 5 feet. Versions without room labels and furniture are also included.
عن اللعبة
- التصميم
- الرسوم
توسعة لـ
شاهدها في Ludoya
مجاني، على الويب وAndroid وiOS
العب Diner مع Ludoya
- احتفظ بها في مجموعتكتابع نسختك وتوسعاتها، وأعرها لأصدقائك، أو أضفها إلى قائمة رغباتك ليصلك تنبيه عندما ينخفض السعر.أضفها إلى مجموعتك
- سجّل كل جلسة لعبالنقاط والفائزون والمؤقتات والصور، ثم إحصاءاتك: نسبة الفوز، وعدد اللاعبين المفضل، وأفضل نتيجة.سجّل جلسة لعب
- احسب النقاط بلا ورقاستخدم أوراق النقاط وأدوات اللعب من المجتمع، ودع Ludoya يجمع النقاط.ابحث عن أوراق النقاط
- اعثر على من تلعبها معهمأندية وأمسيات ألعاب وفعاليات قريبة منك تلعب هذه اللعبة.عرض الفعاليات
معلومات اللعبة (اللاعبون، مدة اللعب، العمر، فريق العمل) مأخوذة من BoardGameGeek.