
2006 · アクセサリー(ダイス、マップ、スクリーン、カード)
Nightclub
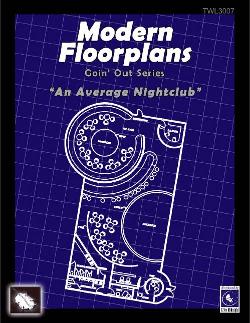
A realistic black-and-white floorplan for a modern nightclub, suitable for investigations, confrontations, and other urban encounters. The layout includes a cashier and security booth, office, raised dance floor or stage, bar, DJ booth, VIP room, and emergency exit or private entrance. The floorplan is provided in 8.5×11 format, a 24×36 full-size version, and a tiled version for assembly on standard paper. Versions without room labels and furniture are also included, with all maps scaled at 1 inch to 5 feet.
ゲームについて
- デザイン
- アート
拡張の対象
Ludoyaで見る
ゲーム情報(人数、プレイ時間、対象年齢、クレジット)の出典:BoardGameGeek。