
2006 · アクセサリー(ダイス、マップ、スクリーン、カード)
Office Spaces
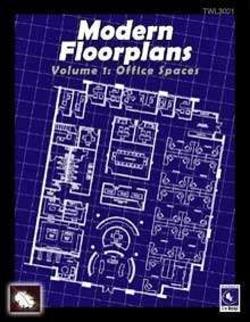
A collection of black-and-white battle maps for modern roleplaying scenarios, featuring three office environments: a three-floor high-rise, a single-story office building, and a two-story warehouse. The plans include labeled and unlabeled versions, as well as options without furniture. Maps are provided in 8.5×11-inch format for reference or custom drawing, along with full-size 24×36-inch and tiled versions scaled at 1 inch equals 5 feet. Locations include lobbies, cubicles, private offices, conference rooms, restaurants, storage areas, loading docks, and administrative offices.
ゲームについて
- デザイン
- アート
拡張の対象
Ludoyaで見る
ゲーム情報(人数、プレイ時間、対象年齢、クレジット)の出典:BoardGameGeek。