
2006 · Tilbehør (terninger, kart, skjermer, kort)
Nightclub
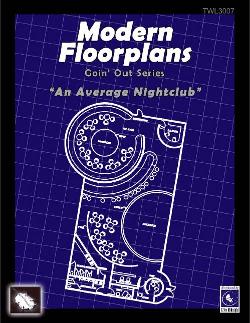
A realistic black-and-white floorplan for a modern nightclub, suitable for investigations, confrontations, and other urban encounters. The layout includes a cashier and security booth, office, raised dance floor or stage, bar, DJ booth, VIP room, and emergency exit or private entrance. The floorplan is provided in 8.5×11 format, a 24×36 full-size version, and a tiled version for assembly on standard paper. Versions without room labels and furniture are also included, with all maps scaled at 1 inch to 5 feet.
Om spillet
- Design
- Illustrasjon
Utvidelse til
Se dem i Ludoya
Gratis, på nett, Android og iOS
Spill Nightclub med Ludoya
- Ha det i samlingen dinHold oversikt over eksemplaret ditt og utvidelsene, lån det ut til venner, eller legg det på ønskelisten og få beskjed når prisen faller.Legg det til i samlingen din
- Registrer hver spilløktPoeng, vinnere, tidtakere og bilder, og så statistikken din: vinnerprosent, favorittantall spillere, beste poengsum.Registrer en spilløkt
- Før poeng uten papirBruk fellesskapets poengskjemaer og spillhjelpere, og la Ludoya legge sammen poengene.Finn poengskjemaer
- Finn folk å spille det medKlubber, spillkvelder og arrangementer nær deg der dette spillet kommer på bordet.Se arrangementer
Spillfakta (spillere, spilletid, alder, bidragsytere) fra BoardGameGeek.