
2006 · Tillbehör (tärningar, kartor, skärmar, kort)
Office Spaces
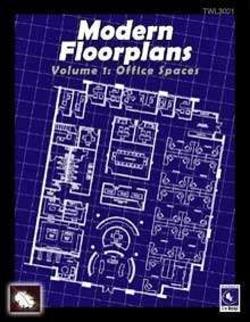
A collection of black-and-white battle maps for modern roleplaying scenarios, featuring three office environments: a three-floor high-rise, a single-story office building, and a two-story warehouse. The plans include labeled and unlabeled versions, as well as options without furniture. Maps are provided in 8.5×11-inch format for reference or custom drawing, along with full-size 24×36-inch and tiled versions scaled at 1 inch equals 5 feet. Locations include lobbies, cubicles, private offices, conference rooms, restaurants, storage areas, loading docks, and administrative offices.
Om spelet
- Design
- Illustrationer
Expansion till
Se dem i Ludoya
Gratis, på webben, Android och iOS
Spela Office Spaces med Ludoya
- Ha det i din samlingHåll koll på ditt exemplar och dess expansioner, låna ut det till vänner, eller lägg det på din önskelista och få veta när priset sjunker.Lägg till i din samling
- Registrera varje spelomgångPoäng, vinnare, timers och foton, sedan din statistik: vinstprocent, favoritantal spelare, bästa poäng.Registrera en spelomgång
- Räkna poäng utan papperAnvänd communityns poängblad och spelhjälpmedel, och låt Ludoya räkna ihop poängen.Hitta poängblad
- Hitta folk att spela det medKlubbar, spelkvällar och evenemang nära dig där det här spelet kommer på bordet.Se evenemang
Speldata (spelare, speltid, ålder, medverkande) från BoardGameGeek.